






platinumbyirish.in

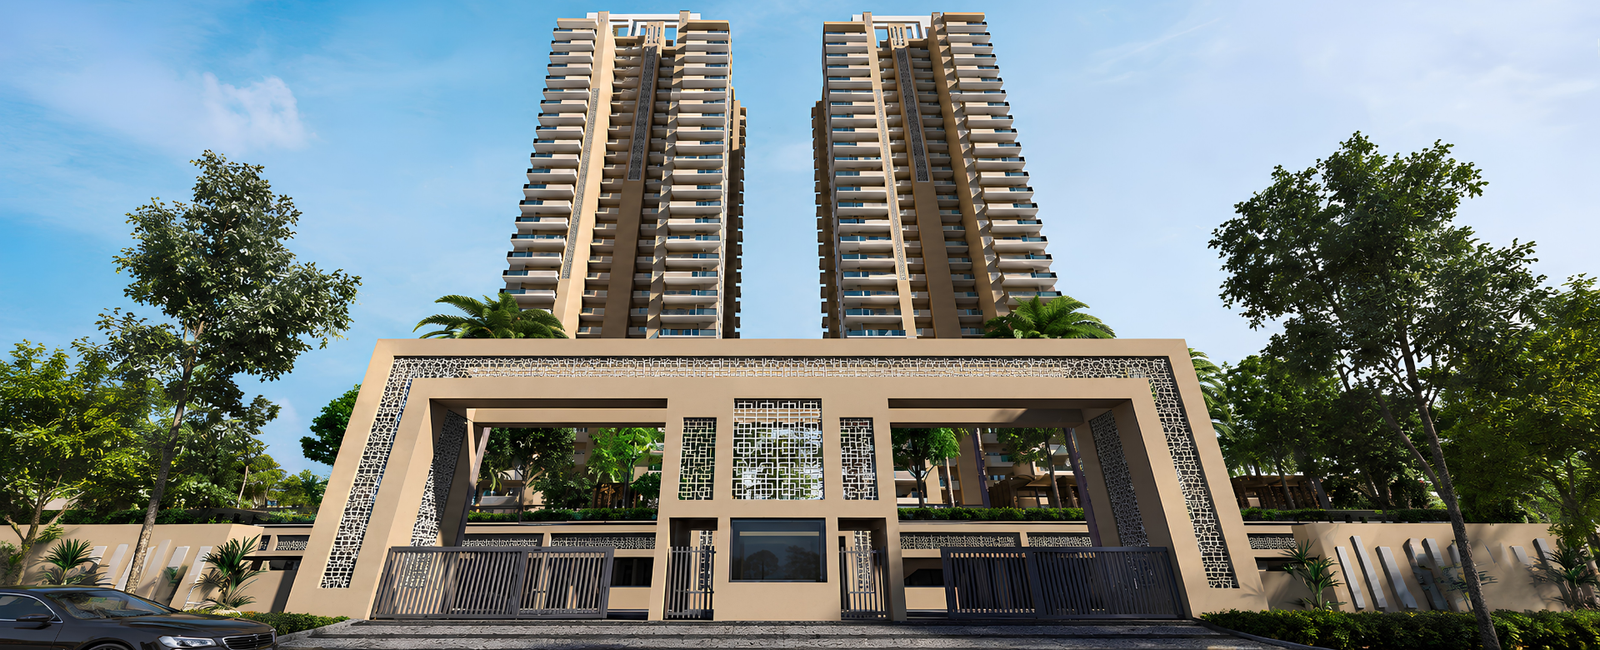
Welcome to Irish Platinum

Irish Platinum is designed for families seeking luxury, comfort, and a peaceful lifestyle. With spacious residences, premium specifications, landscaped open spaces,  and modern recreational facilities, every detail is thoughtfully planned to deliver a refined living experience. Enjoy exceptional connectivity, elegant architecture, and an environment where every day feels extraordinary. 

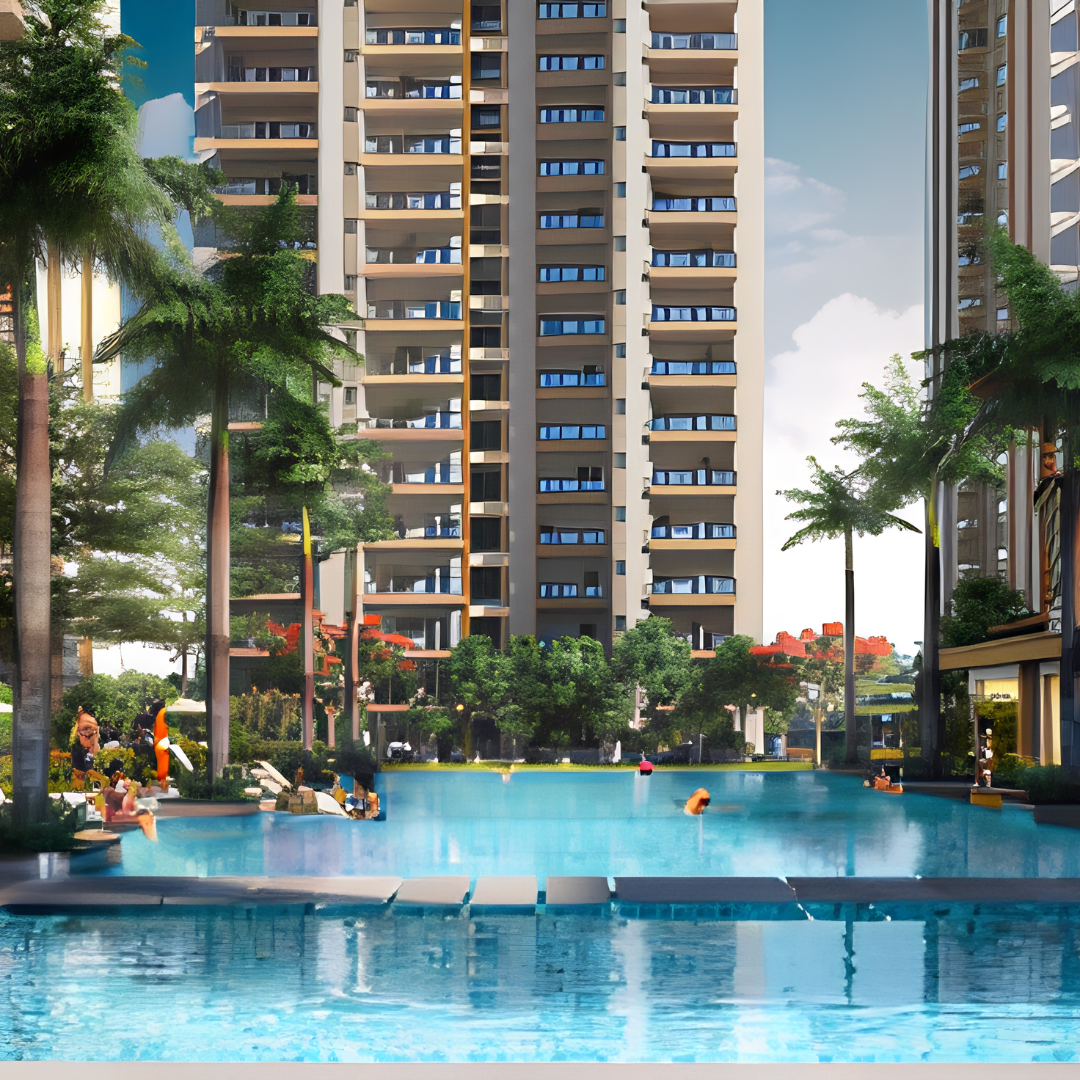
Every corner of Irish Platinum is thoughtfully crafted to provide comfort, elegance, and convenience. From peaceful green landscapes to world-class recreational facilities, every space reflects a lifestyle of sophistication and modern living.

Explore a thoughtfully planned master layout featuring residential towers, landscaped gardens, clubhouse, sports zones, water features, and dedicated recreational spaces designed for a balanced lifestyle.

World-Class Amenities at Irish Platinum

All weather Swimming Pool
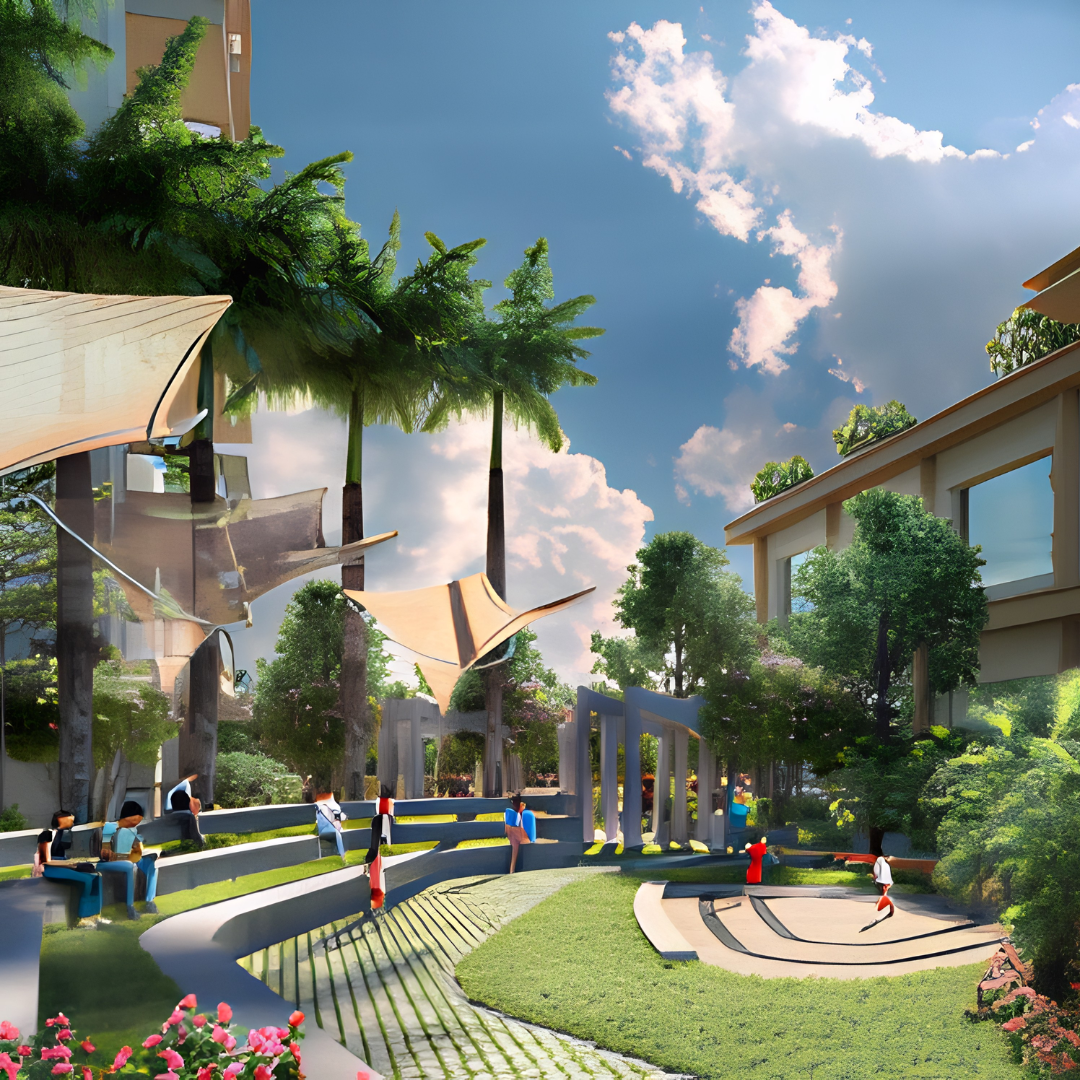
Interactive Fountain with sit-out Areas
Sport Games Playground
Pathway/Jogging Track
Gym Indoor
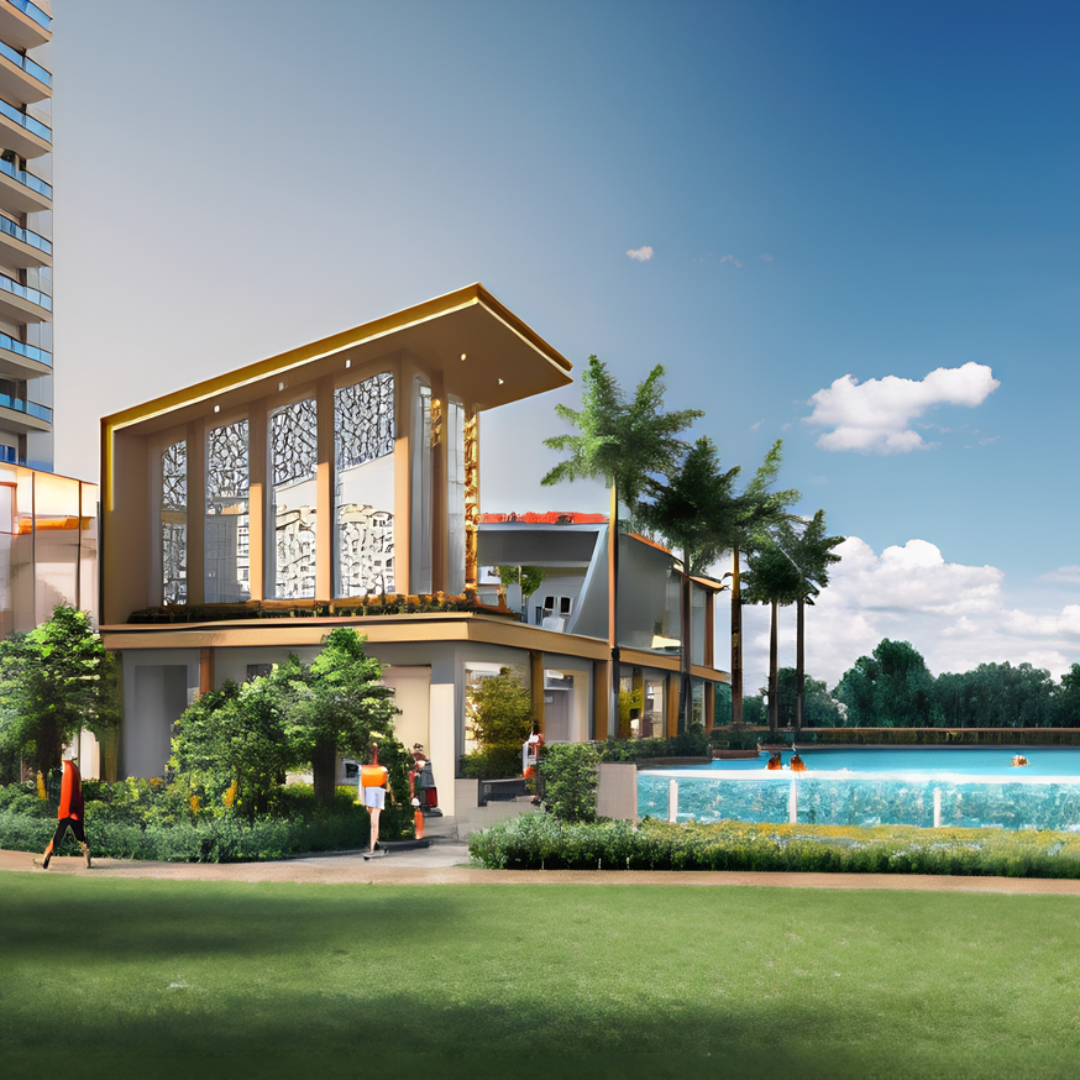
Club Platinum
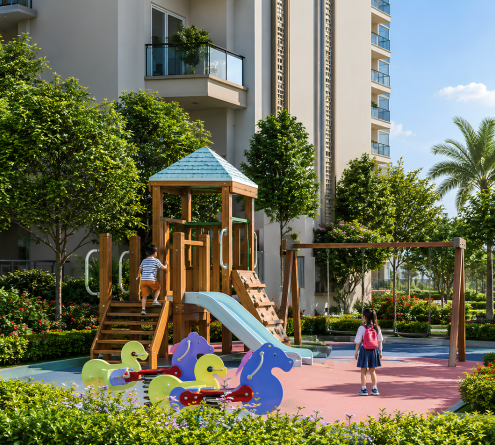
Kid's Play Area
Loungers under Ground Umberella

Project Highlights

Discover thoughtfully designed spaces, modern amenities, spacious residences, and premium features that redefine
luxury living with comfort, convenience, and elegance.

4 Side Open Premium Project

85% Open Green Area

Luxury Clubhouse

Landscaped Gardens

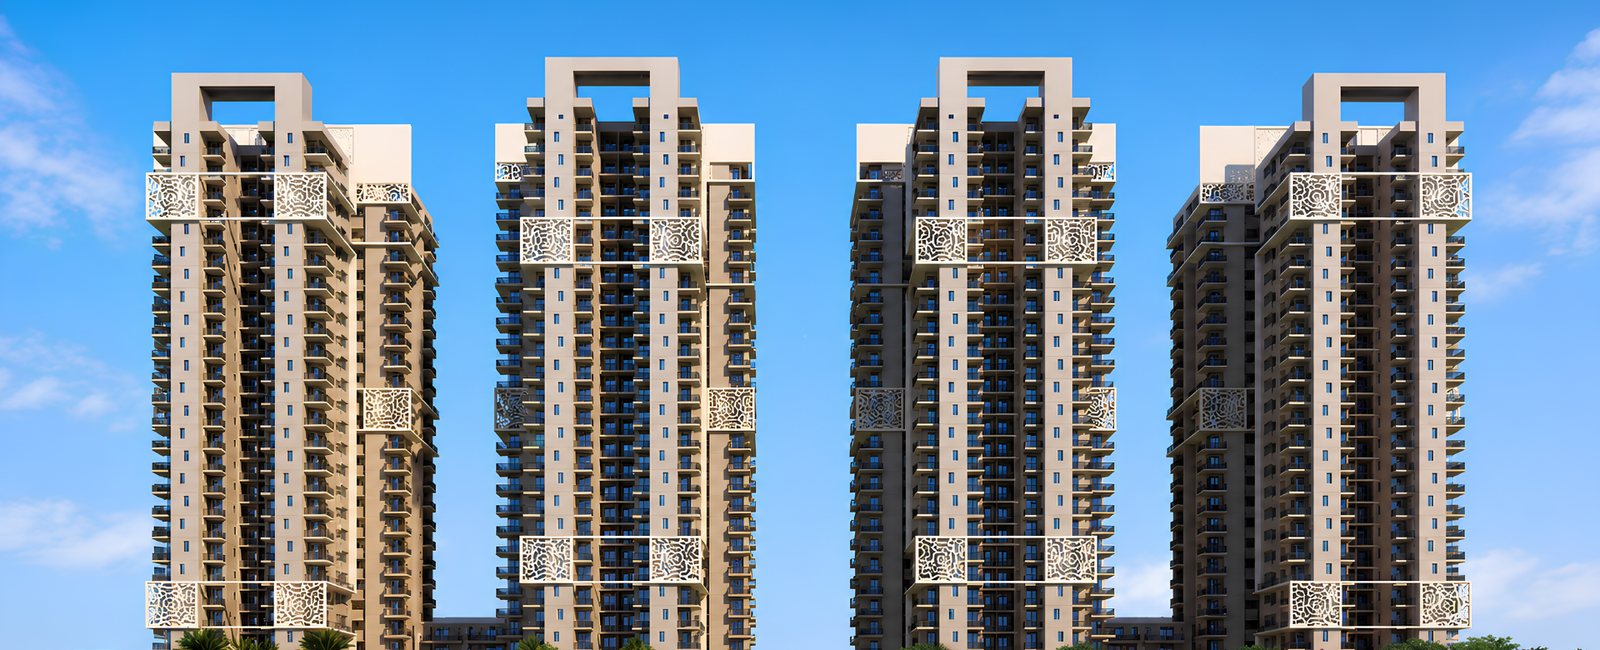
Modern Architecutre

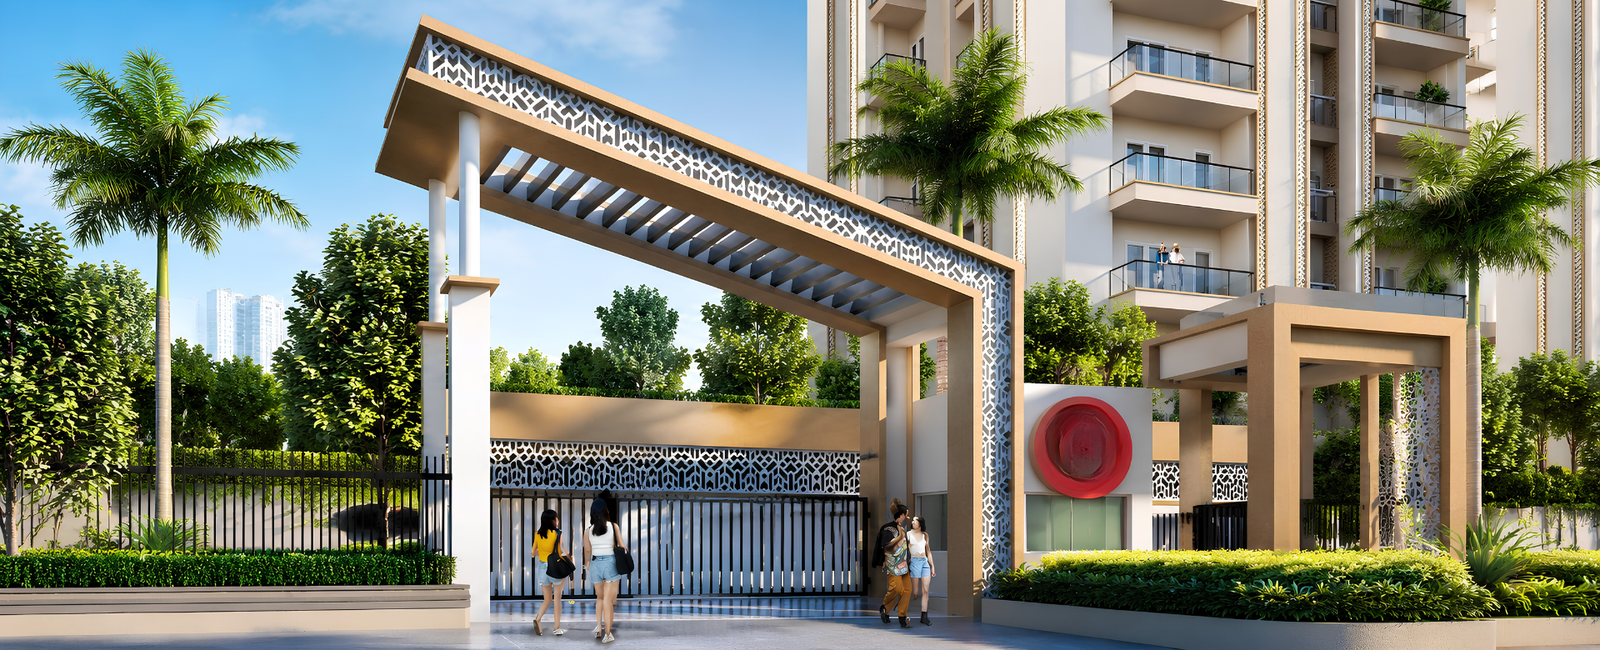
Multi-Level Security

Designed Around Your Lifestyle

Every corner of Irish Platinum is thoughtfully crafted to provide comfort, elegance, and convenience. From peaceful green landscapes to world-class recreational facilities, every space reflects a lifestyle of sophistication and modern living.

Irish Platinum Location Advantages

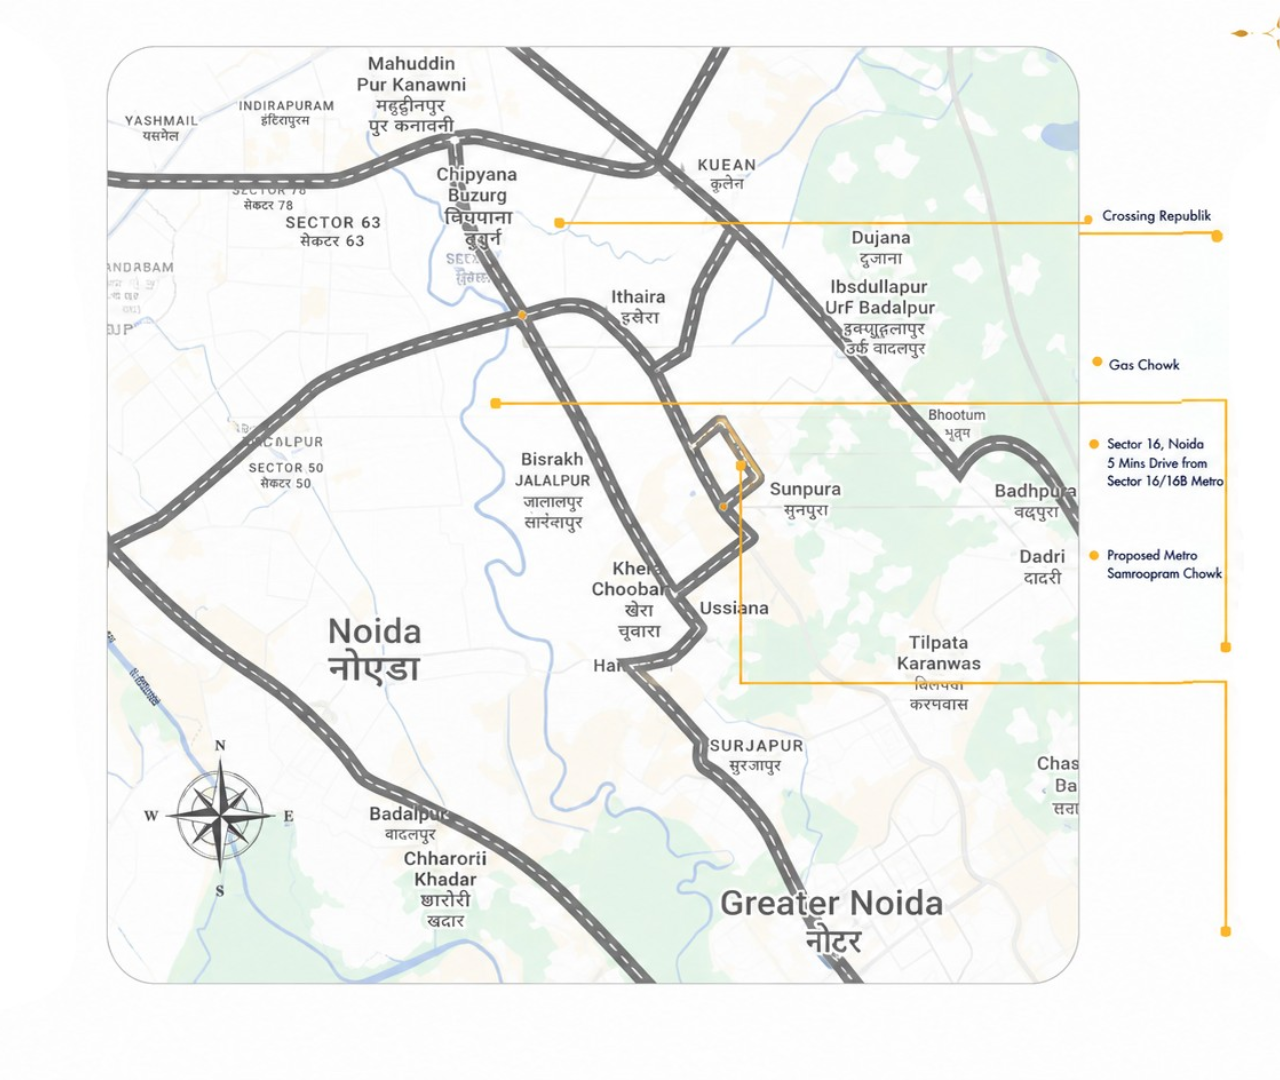
Located in Sector 10, Greater Noida West, Irish Platinum offers convenient access to major residential,
commercial, healthcare, education and entertainment destinations.

Bank on Boards


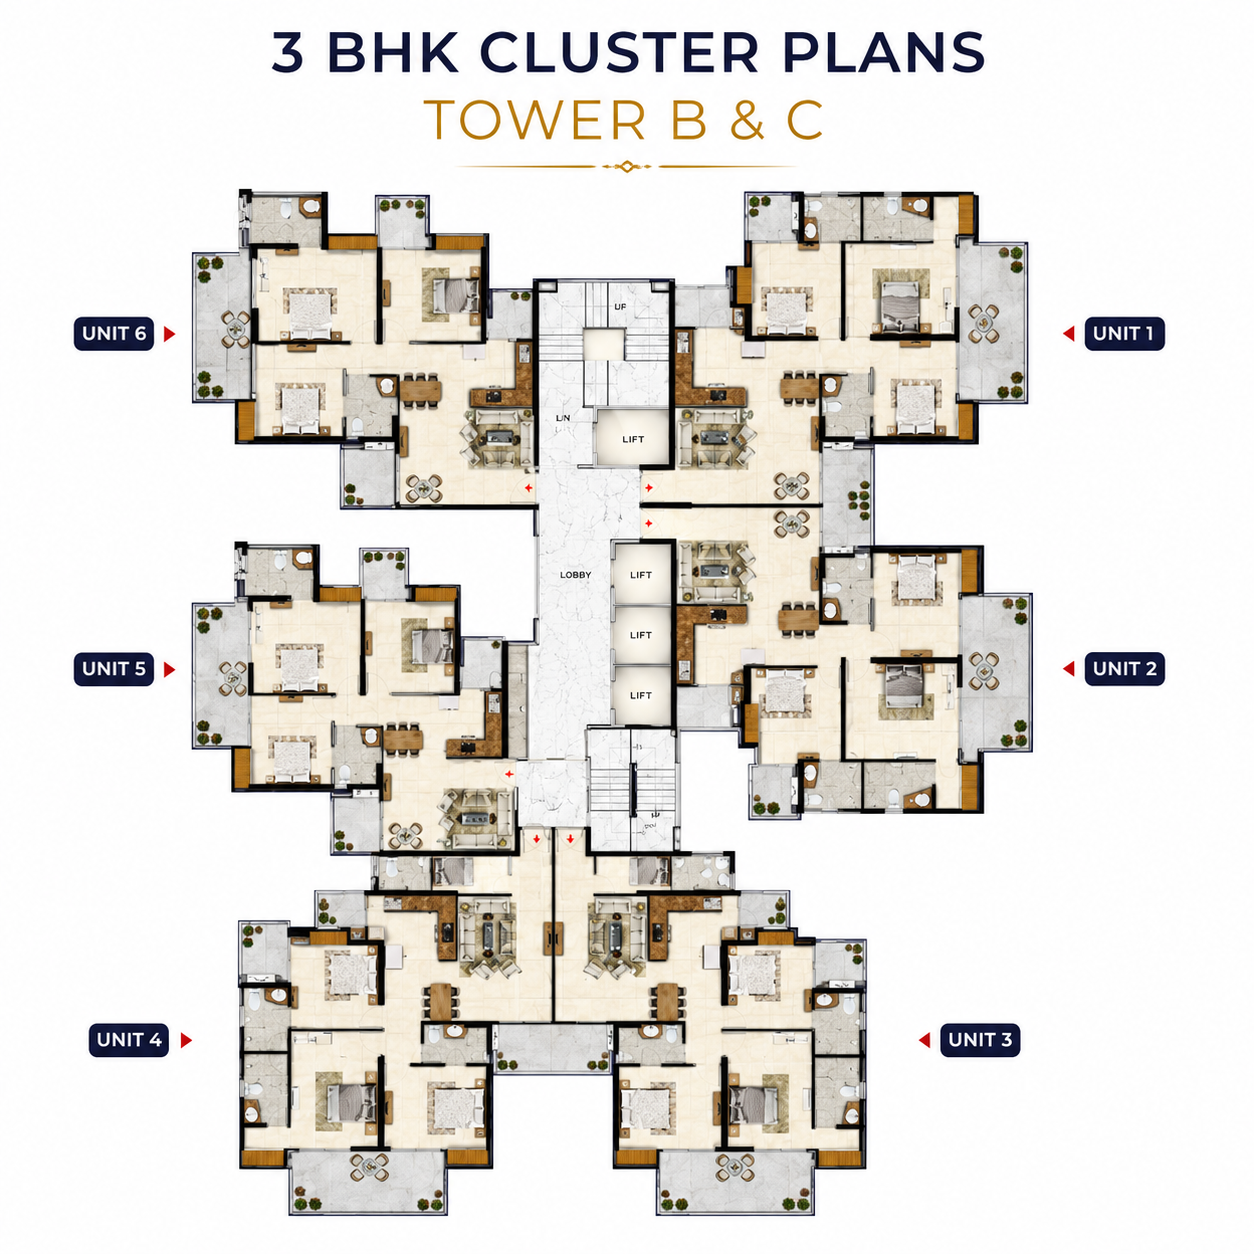
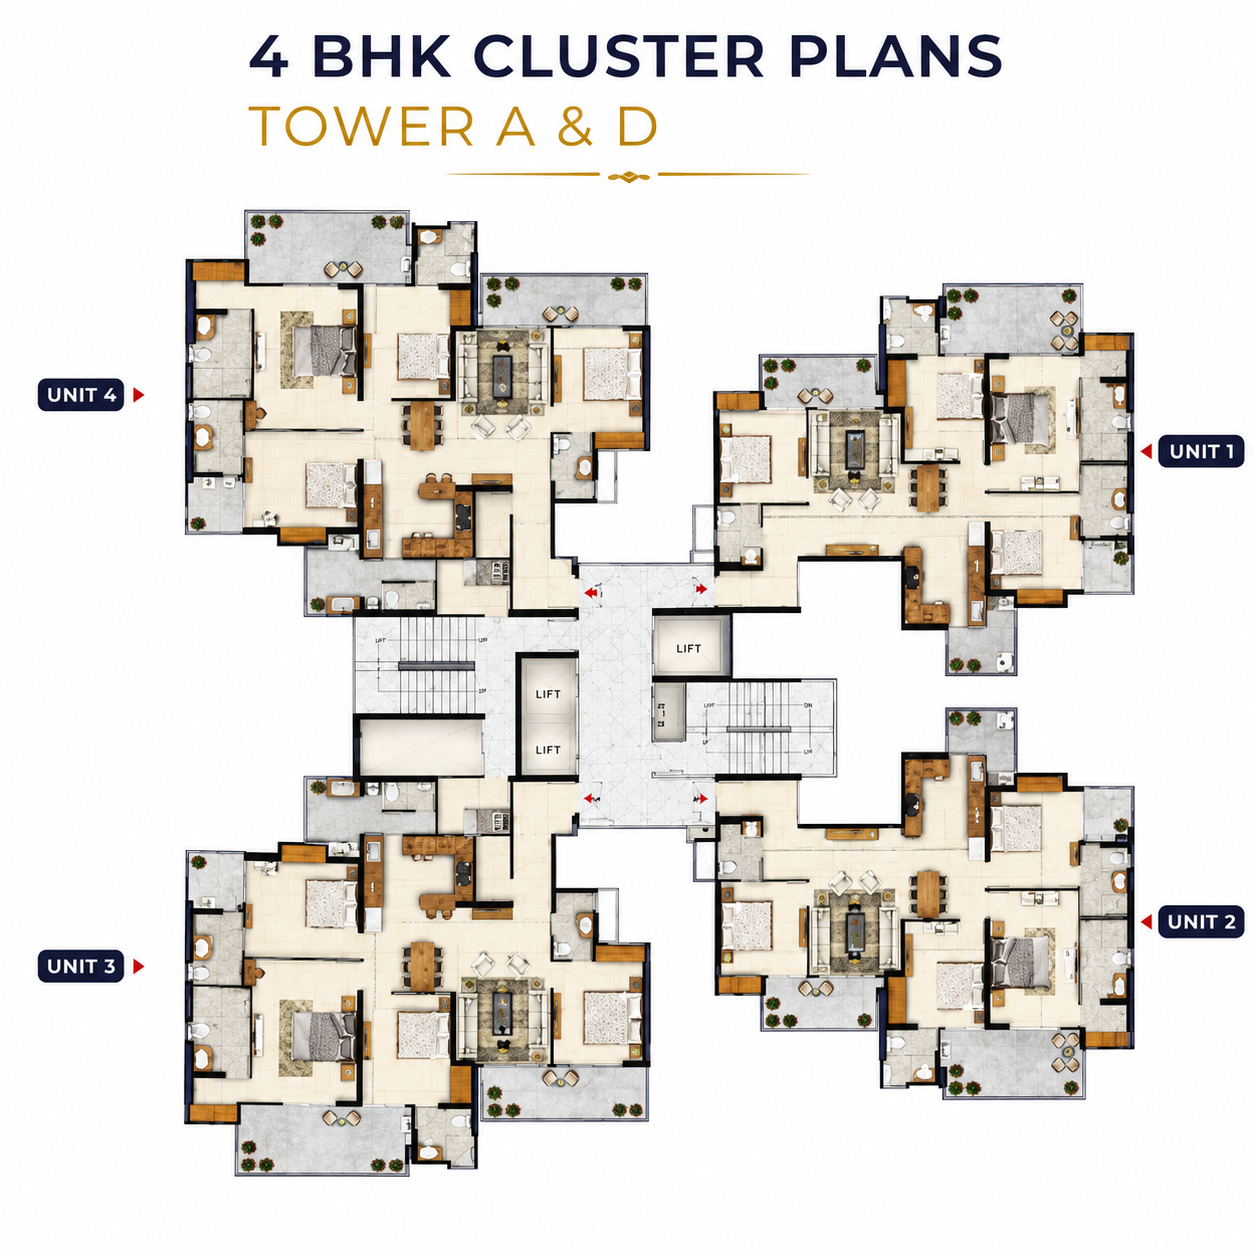
Irish Platinum Cluster Plan

The cluster planning at Irish Platinum is designed to create a comfortable residential environment with carefully arranged apartment units and common spaces.

3 BHK CLUSTER PLAN

Tower B & C
4 BHK CLUSTER PLAN

Tower A & D
Floor Or Site Plan By Paltinum Irish

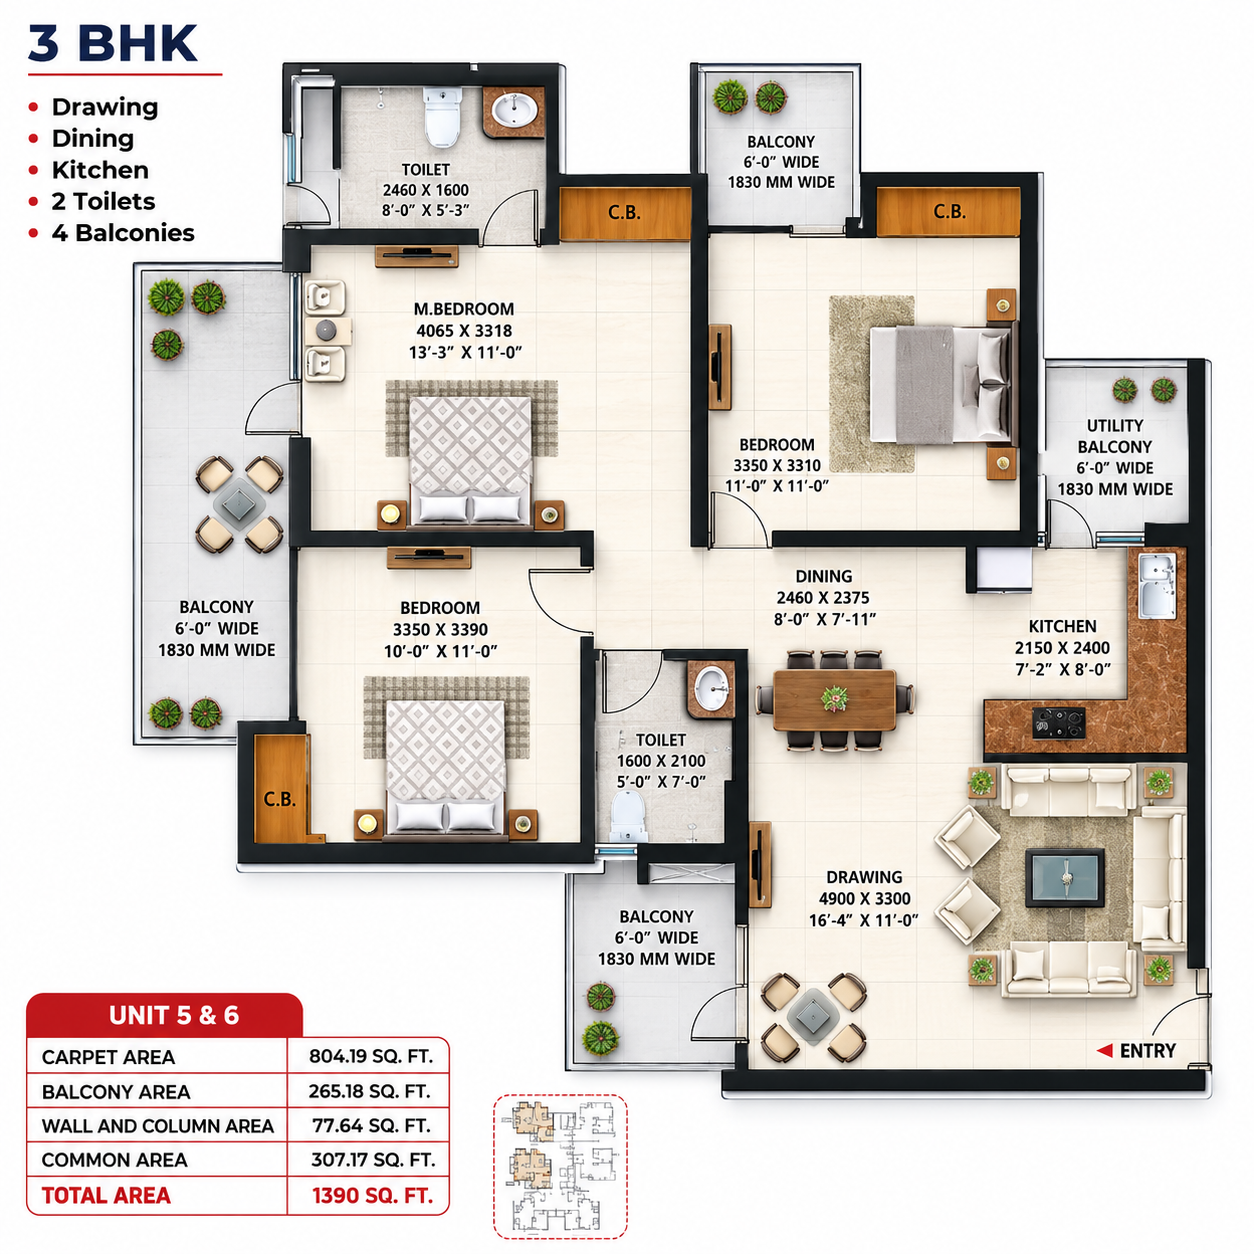
Explore the detailed floor plans of Irish Platinum and understand the layout, room sizes, balconies,
bathrooms and overall space distribution of each apartment configuration. 

3 BHK = 1390 SQ. FT

A premium 1390 sq. ft. 3 BHK residence offering smart layouts, stylish interiors, spacious bedrooms, and a perfect blend of comfort and contemporary living.
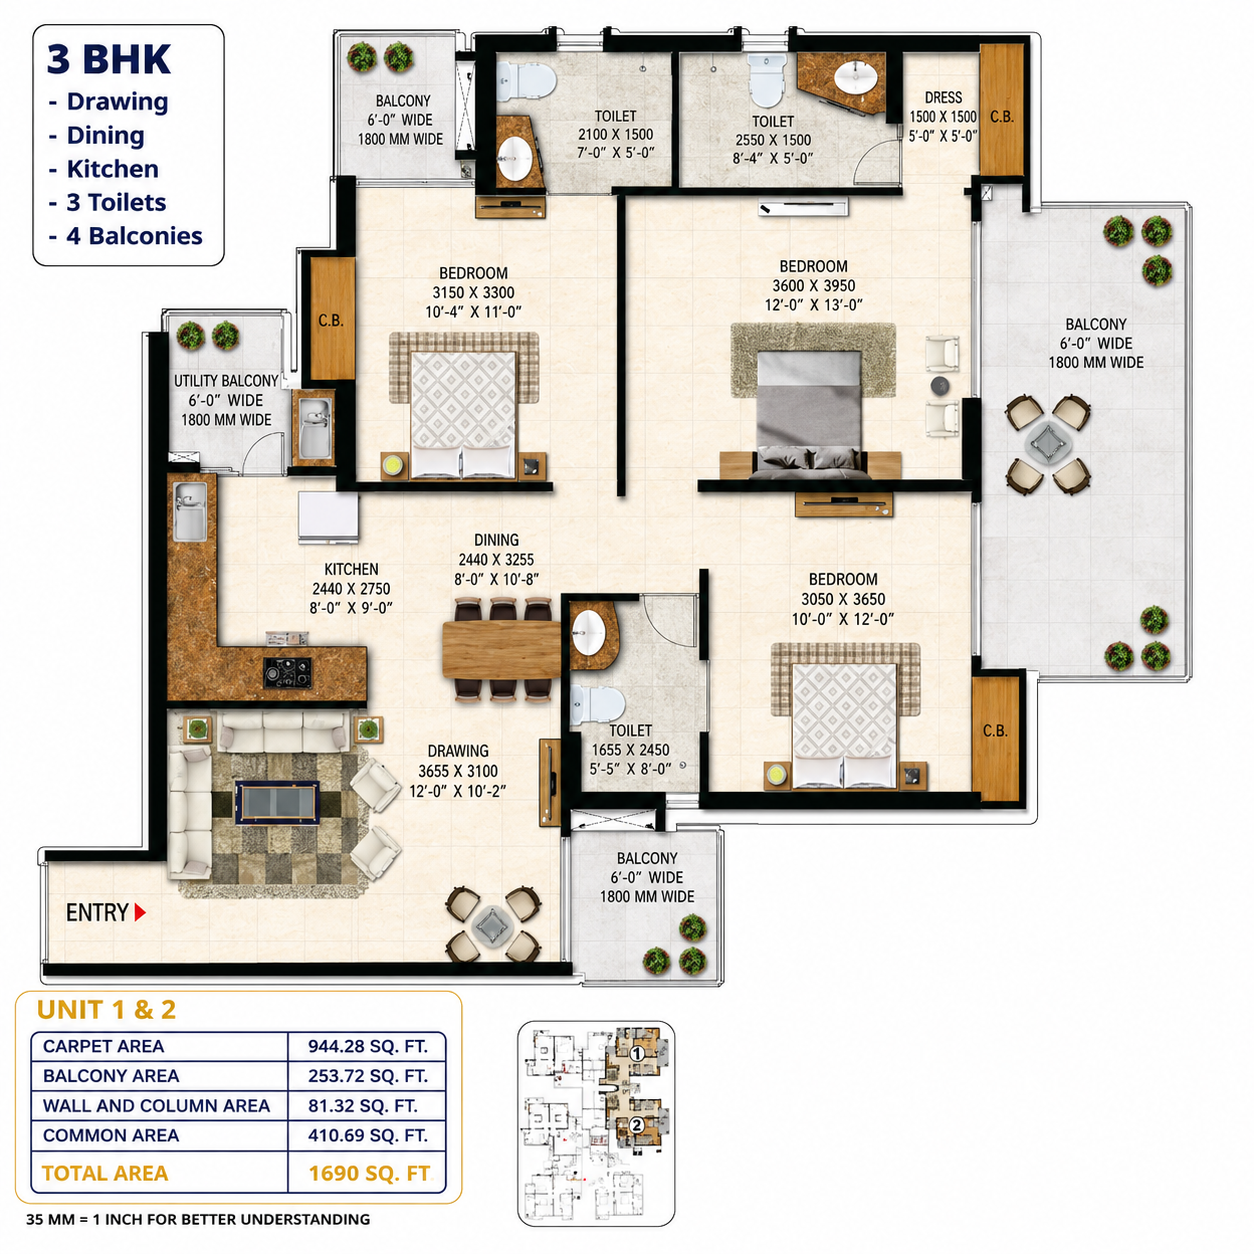
3 BHK = 1690 SQ. FT

Experience luxurious living in a spacious featuring elegant interiors, smart space planning, abundant natural light, and premium comfort for modern families.
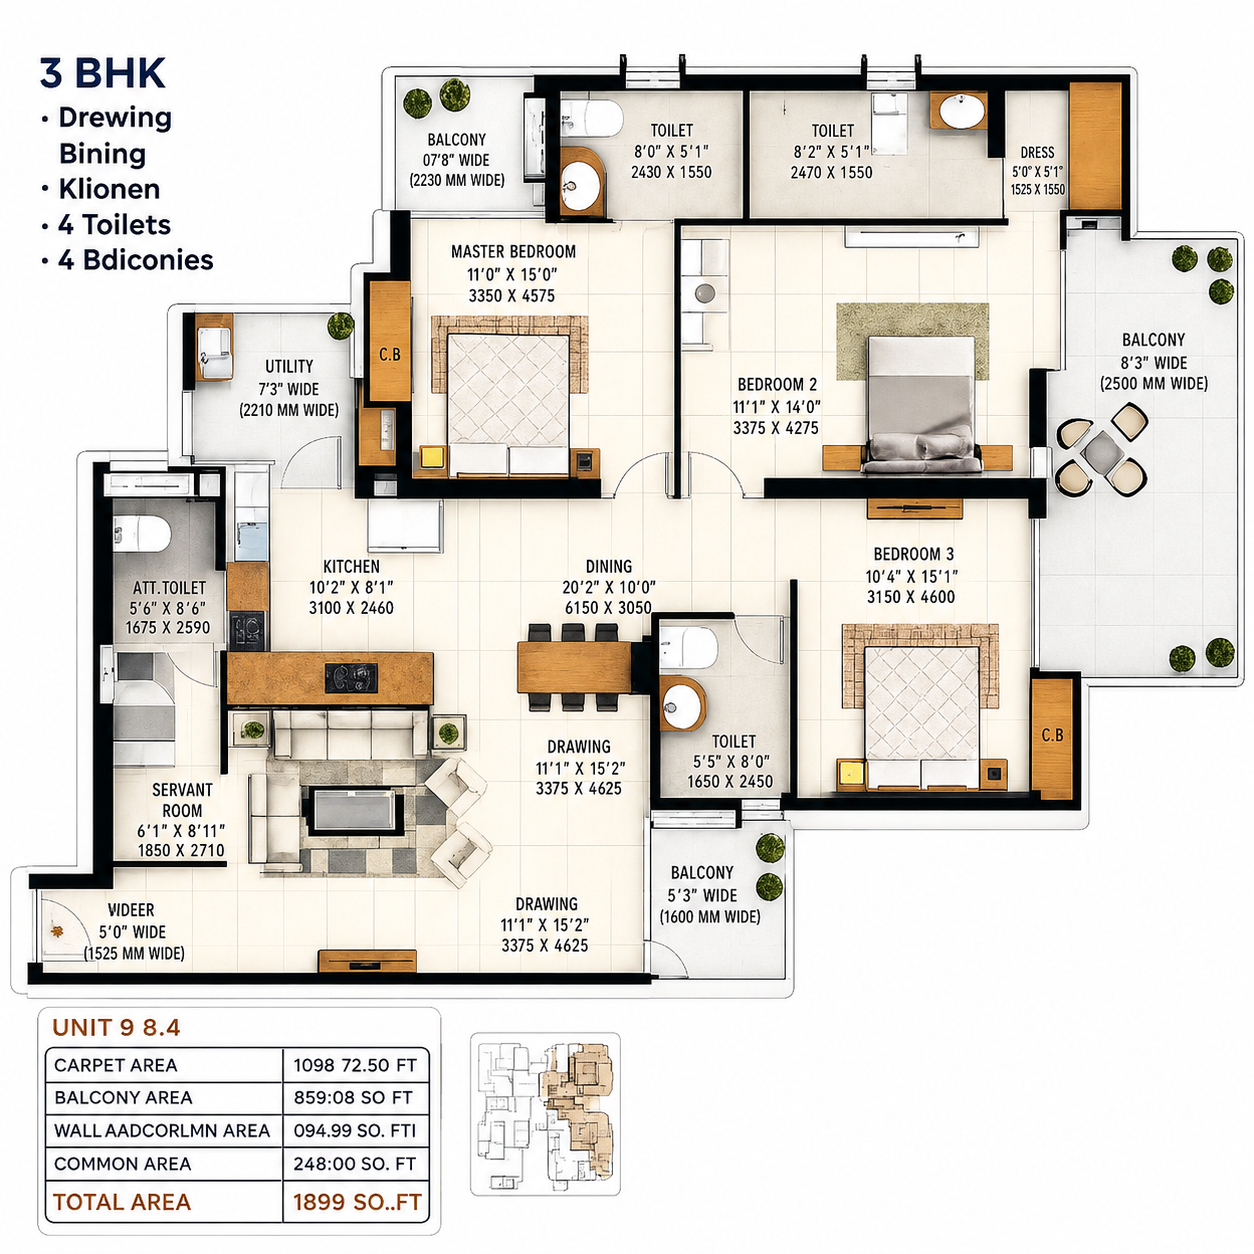
3 BHK = 1925 SQ. FT

Designed for elegant living, the combines spacious interiors, premium specifications, and modern comfort to deliver a truly luxurious lifestyle.
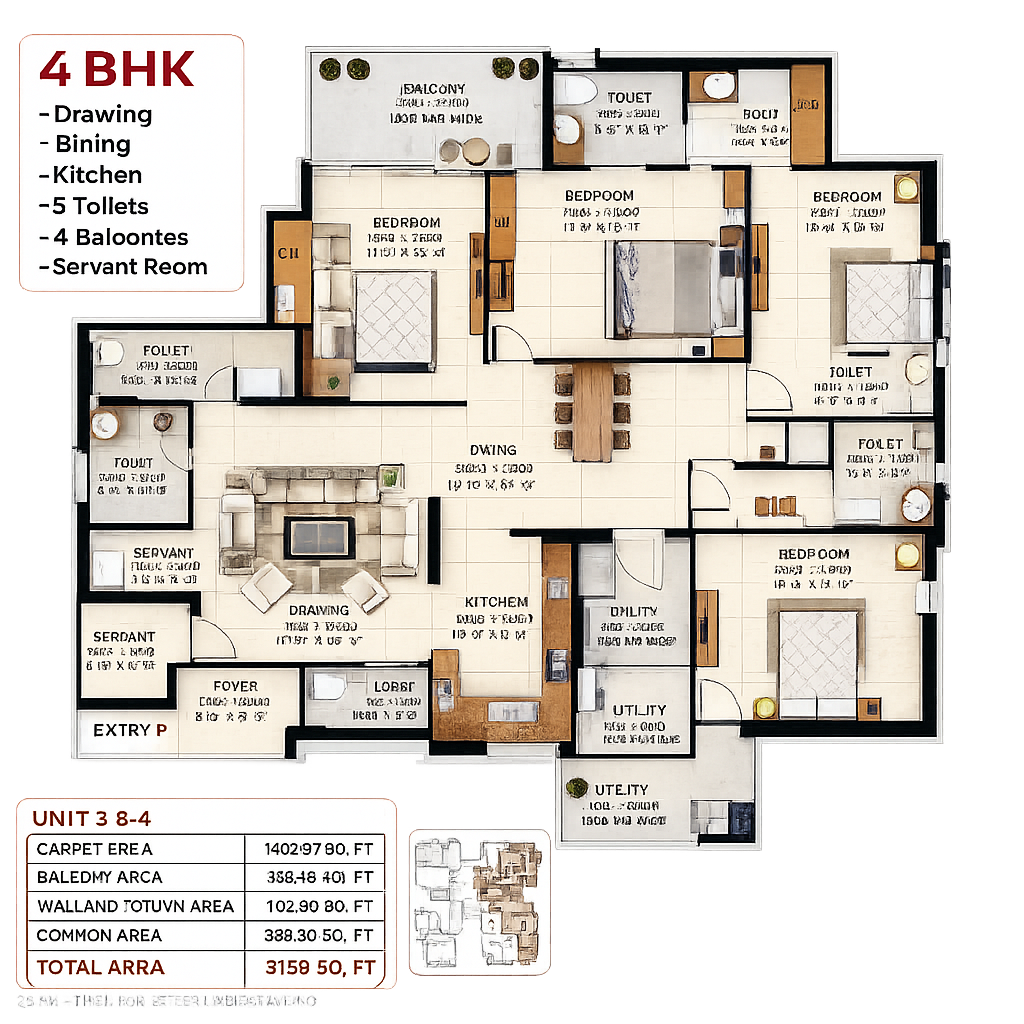
Premium 4 BHK  FLOOR PLAN

The 4 BHK residences are designed for larger families looking for additional space, privacy and comfort. The larger layouts
provide generous living areas along with premium bedroom and utility spaces.

4 BHK = 3159.50 SQ. FT

Experience grand living in a spacious 3159 sq. ft. 4 BHK residence with premium interiors, elegant design, expansive balconies, and world-class comfort.
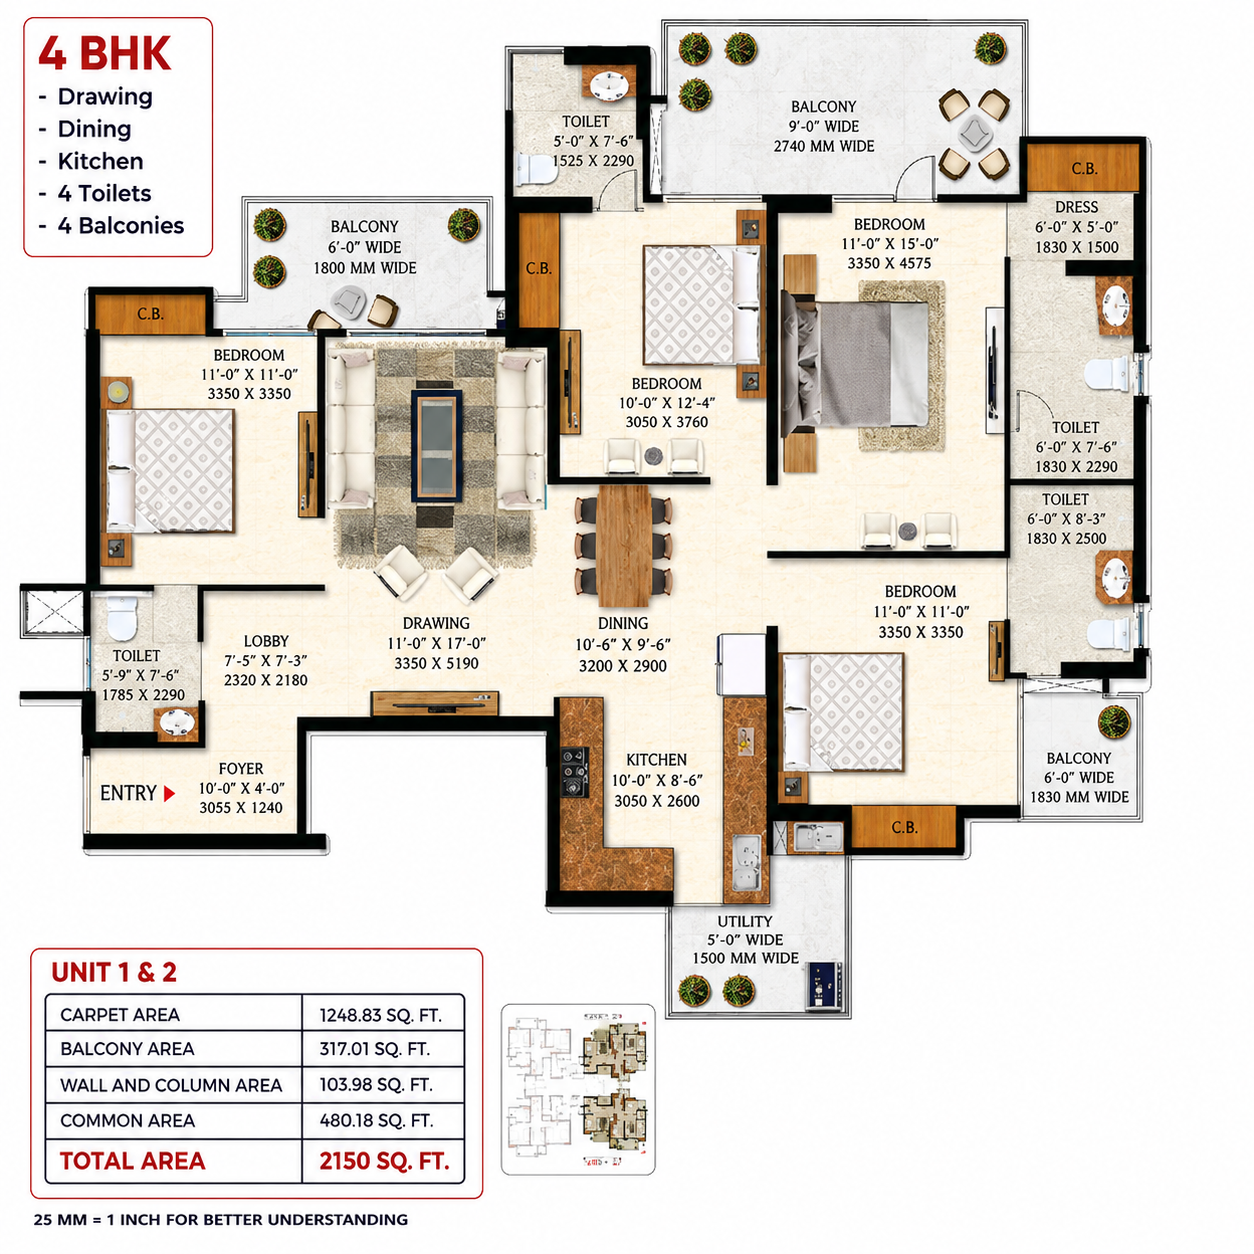
4 BHK = 2150 SQ. FT

Luxury 4 BHK residences offering spacious layouts, stylish interiors, and world-class amenities for families. .
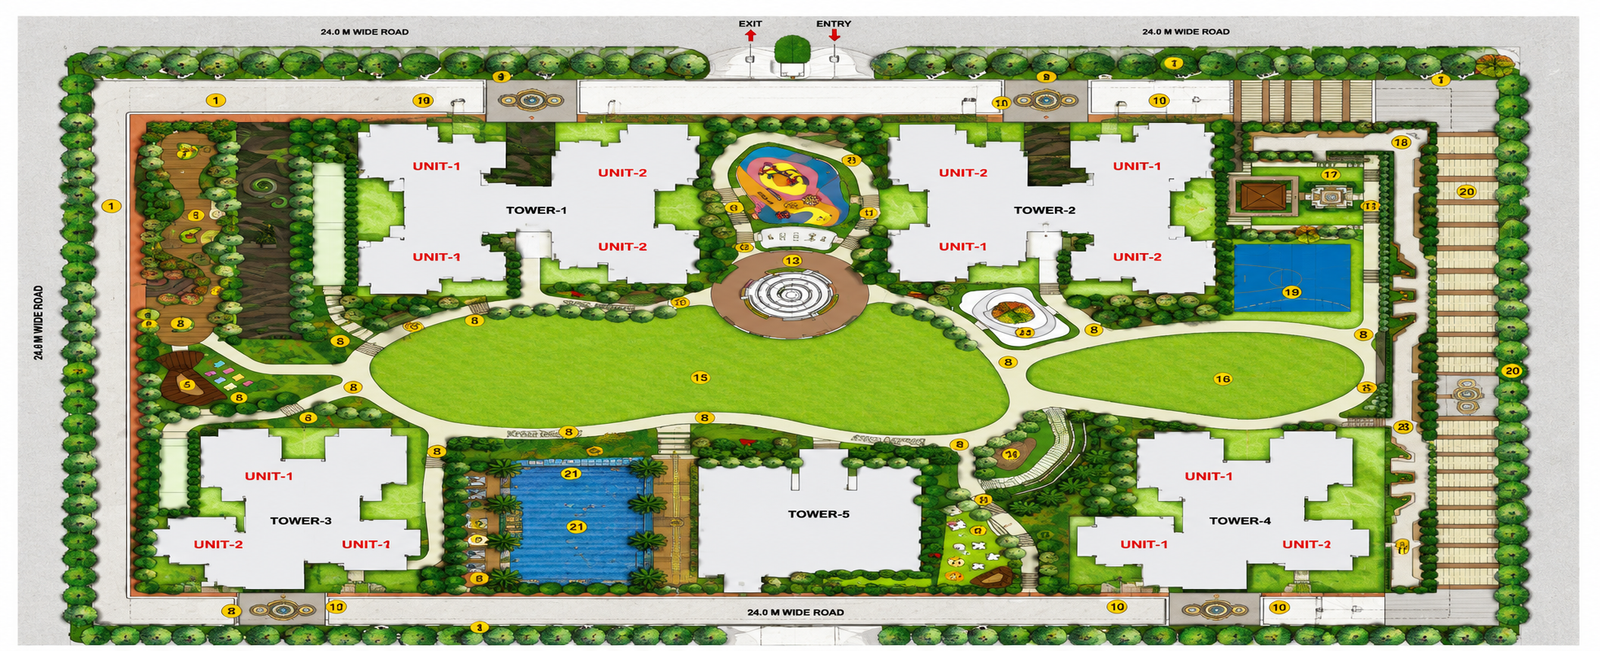
Irish Platinum Master Plan

The Irish Platinum master plan is designed to create a balanced residential environment with towers, landscaped areas,
recreational spaces, walking tracks, swimming pools and lifestyle amenities.

Irish Platinum Photo Gallery

Explore the Irish Platinum photo gallery and get a closer look at the project’s architecture,
apartments, amenities, landscaped spaces, clubhouse and overall development.

Great! We’ve received your information.

Scroll to Top